MahaRERA Website
maharera.maharashtra.gov.inProject MahaRERA No.

P52100047999
Project MahaRERA No.

A51700026634
For Best Offers Fill Your Details

Legacy Lifespaces
Developer

Rahatani, Pune
Location
About Legacy Kairos Project
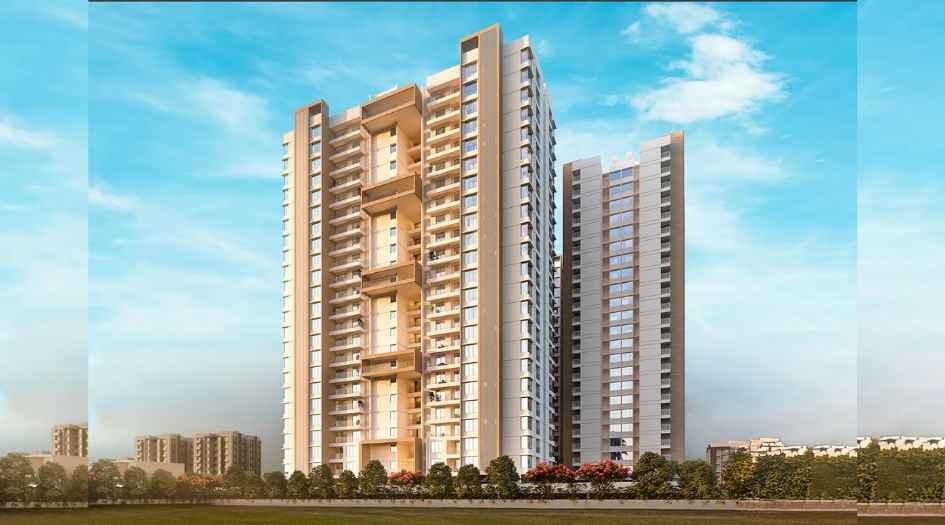
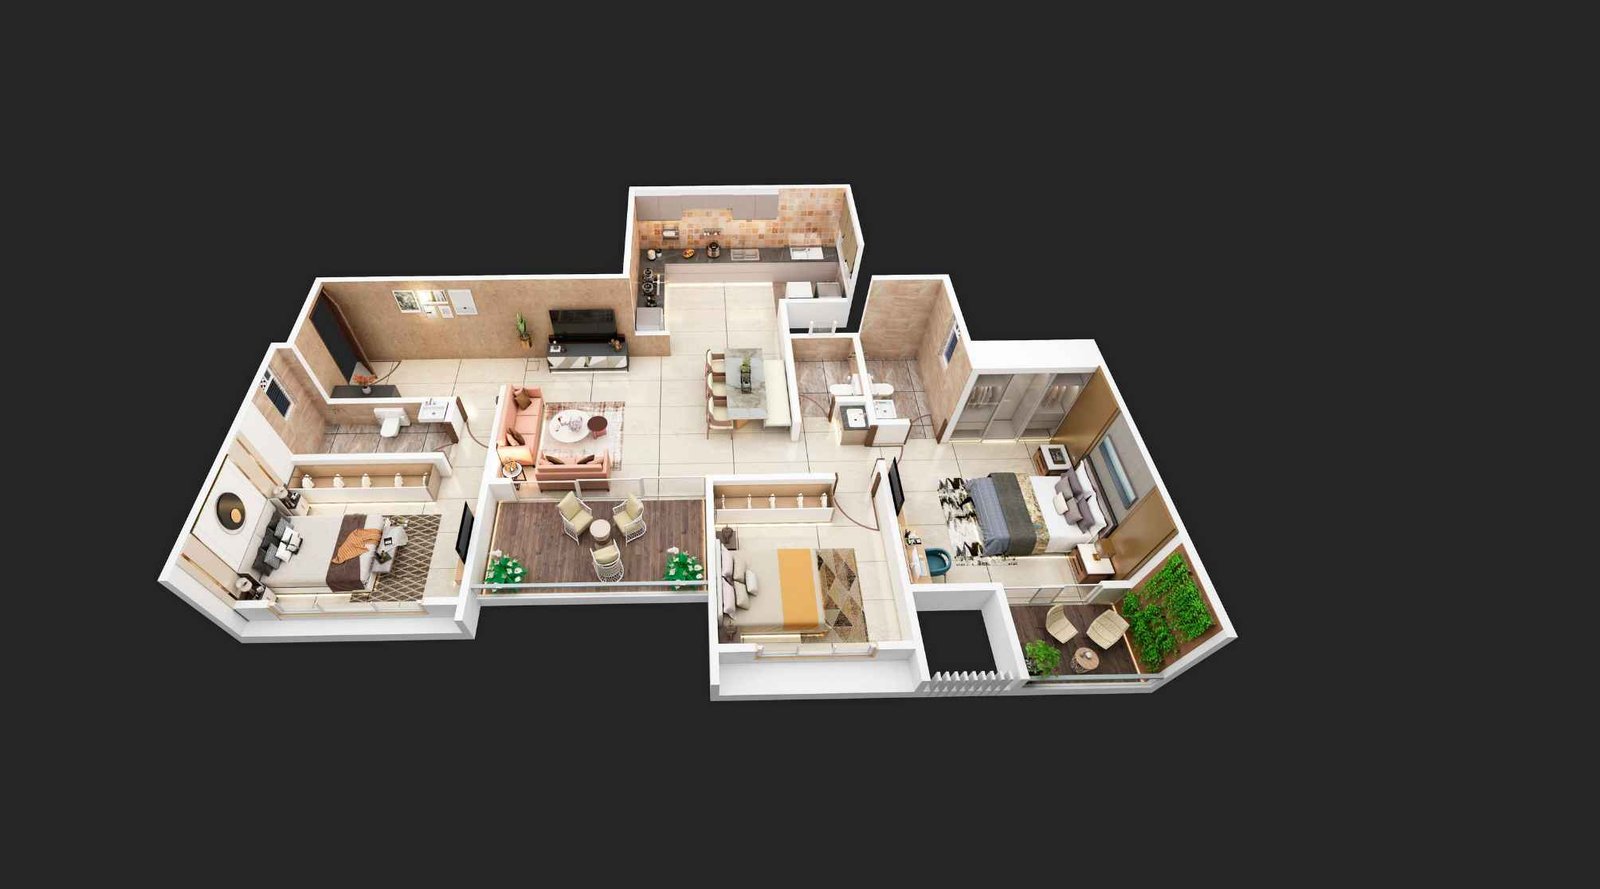
Legacy Kairos Rahatani Pune is a residential project by Legacy Lifespaces situated in the premium location of Pune, Rahatani, offering 2 & 3 BHK flats with availability of Jodi Apartments. Also get Floor Plan, Price Sheets, RERA ID, Reviews, Possession Timeline, Construction Status, Location Advantages, Address, Amenities, and Specifications. Legacy Kairos Rahatani has a Multi-Development Tower of G + 22 Storeys. Legacy Kairos Pimple Saudagar has 2 & 3 BHK configurations with carpet area of 2 BHK is 832 sq ft, Price starts are Coming Soon. and 3 BHK with carpet area of 1074 - 1297 Sqft. Legacy Kairos Rahatani Gaon RERA No.P52100047999. Legacy Kairos Rahatani property focuses on proper design & layout in accordance with the rules of Vastu.
Kairos Rahatani Pune has Location Advantage - Wisdom World School - 2.3 km, IOS Junior Arts, Science and Commerce College - 6.6 km, COEP Technological University - 13.3 km, VIBGYOR High School - 10.4 km, Pune Railway Station - 15 km, Pune International Airport - 17.5 km, Phoenix Marketcity - 20.4 km, Jehangir Hospital - 52 mins, Hinjewadi IT Park (via Bhumkar Chowk) – 5 km, Mumbai–Pune Expressway (via Wakad Flyover) – 5.2 km, Pimpri Railway Station – 2.6 km, Kalewadi Phata – 1.5 km, Spot 18 Mall – 1.2 km, Vision 9 Mall – 1.4 km, D-Mart Thergaon – 1.8 km, Westend Mall – 4.5 km, Balewadi High Street – 4.8 km, Metro Multispeciality Hospital – 0.25 km, ONP Leela Hospital – 1.1 km, Apple Hospital – 1.9 km, Aditya Birla Memorial Hospital – 2.7 km, Polaris Healthcare – 3.2 km.
Kairos Rahatani Address - Kokane Mala, Pawana Nagar, Rahatani, Pimpri-Chinchwad, Maharashtra 411017, India
Kairos Pimple Saudagar Modern Amenities like Designer AC entrance lobbies, peripheral planting of medicinal shrubs and vegetable plantation, school-bus drop zone, acupressure path, steam room bath unit separate for men and women, meditation area with lounge for seniors, designer clubhouse, party area with space and provision for a pantry, amphitheatre, designer sit out, multipurpose deck with seating, jogging track, open gym area, air-conditioned gym, main swimming pool with wooden deck, toddlers’ outdoor pool, air-conditioned indoor games zone, skating ring, interactive kids play area with equipment, toddlers’ play area, box cricket area, basketball court, multipurpose court.
Kairos Rahatani Gaon has Internal Features OBD paint on internal walls, Gypsum-finish surface to walls of the entire apartment, Earthquake-resistant RCC frame structure for external walls, RCC Mivan structure for external walls, AAC block for internal walls, designer elevation, weather-proof acrylic good quality texture paint for external walls, gypsum-finish surface to walls in common lobbies, designer entrance lobby, individual branded elevator with DG back-up for building, well-planned Geberit plumbing and drainage system, PV solar panel with net metering, LED lights in common areas with DG back-up, rainwater harvesting, firefighting system for the building as per PCMC norms, video door phone with intercom, limited DG backup for apartments, concealed fire-resistant copper wiring, branded modular switches and sockets (Havells/Schneider/Legrand), TV points in living and bedrooms, AC points in living and bedrooms, taps and points for washing machine and dishwasher, natural Italian marble flooring with matching skirting in the entire apartment, designer dado 600 x 1200 tiles in bathroom up to lintel level and in kitchen up to 2 ft above platform height, ceramic tiles in terrace and utility area, good quality artificial/granite window sills, designer veneer-finish main door, digital lock at main door, laminated bedroom doors with wood/granite/marble frames, mortise locks for all internal doors, 3-track aluminium windows with mesh, 2-track kitchen aluminium windows, bathroom louvres, CPVC/UPVC plumbing, SWR drainage system, branded sanitary ware, standard CP fittings, standard sanitary fixtures.
Legacy Kairos Overview

Project Name
Legacy Kairos
Location
Rahatani, Pune
Developer Name
Legacy Lifespaces
TOTAL TOWERS
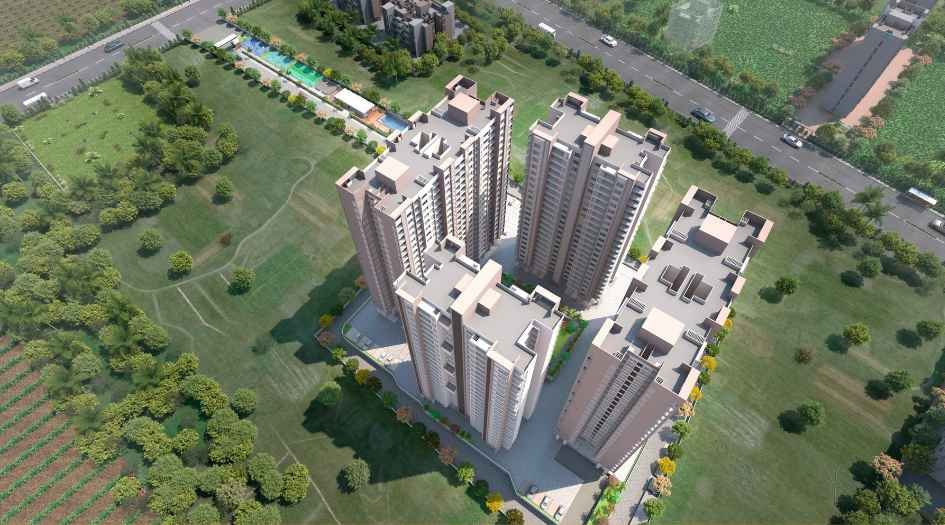
4
FLOORS
G + 22 Storey
APARTMENTS
2 & 3 BHK
AREA
832 - 1297 Sqft
POSSESSION
Under Construction
RESEDENTIAL
PropertyLegacy Kairos Property Specification
| Land Parcel spread over 5 Acres. |
| Smart & Spacious Layouts with Vastu Compliant Homes |
| Excellent Connectivity to Expressway, Pune-Mumbai Highway, Hinjewadi IT Park, Wakad Flyover |
| 25,000 sq. ft. open space |
Configuration & Price Of Legacy Kairos
| Type | Carpet Area (sq ft) | Price |
|---|---|---|
| 2 BHK | 832 Sq.ft | Coming Soon |
| 3 BHK Royal | 1074 Sq. ft. | Coming Soon |
| 3 BHK Grand | 1141 Sqft | Coming Soon |
| 3 BHK Supreme | 1297 Sqft | Coming Soon |
Legacy Kairos Floor Plan
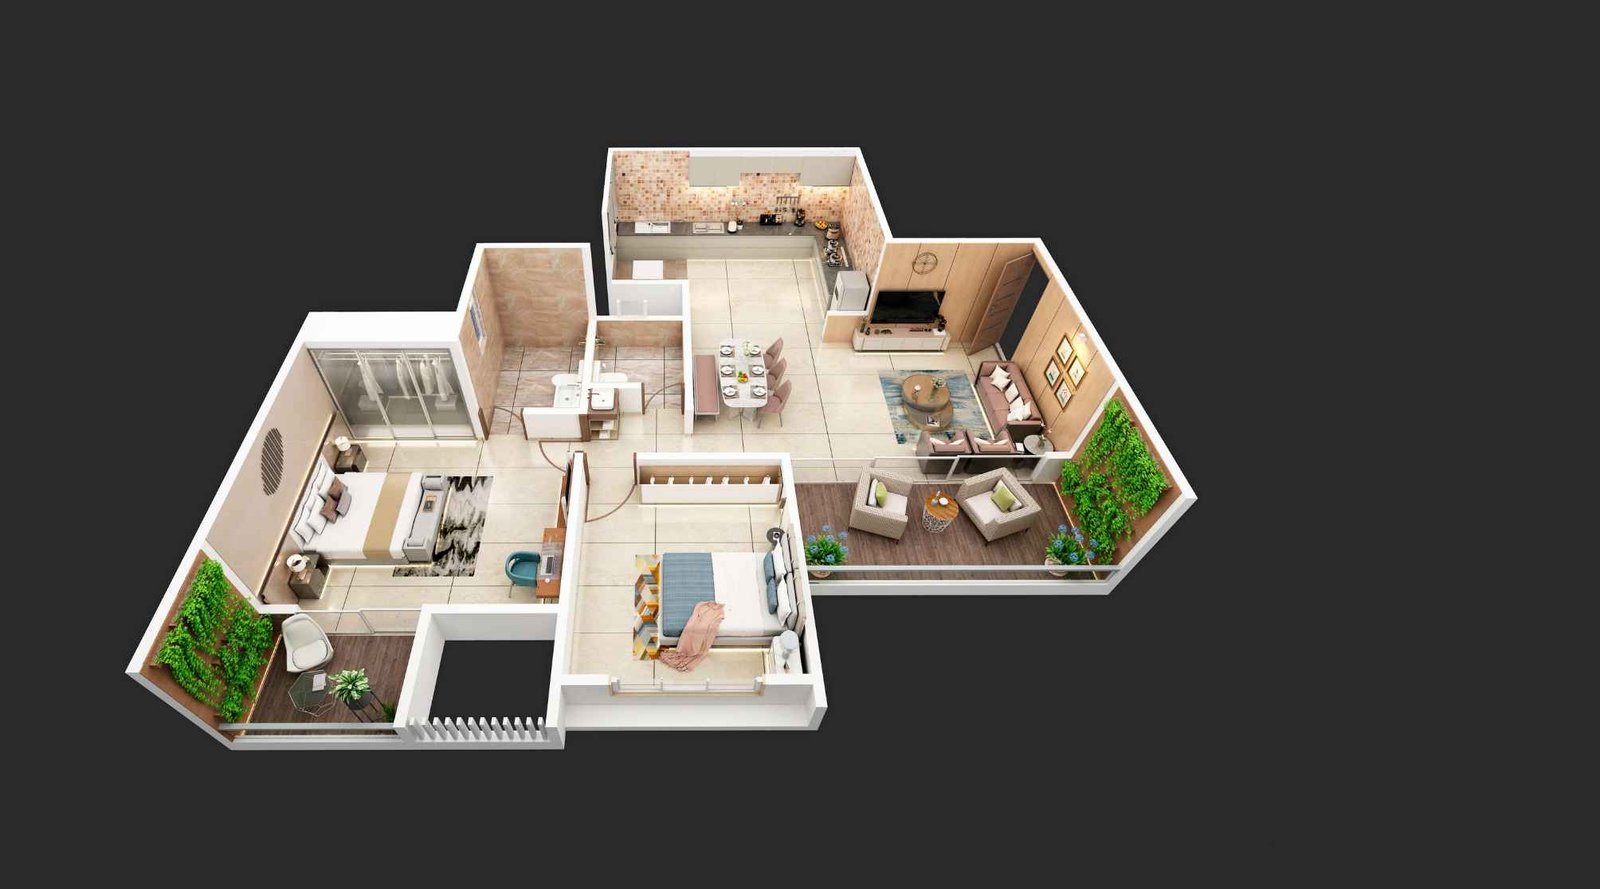
Legacy-Kairos-Floor-Plan-2-BHK

Legacy-Kairos-Floor-Plan-2-BHK-832-sqft
Legacy-Kairos-Floor-Plan-3-BHK-Royal
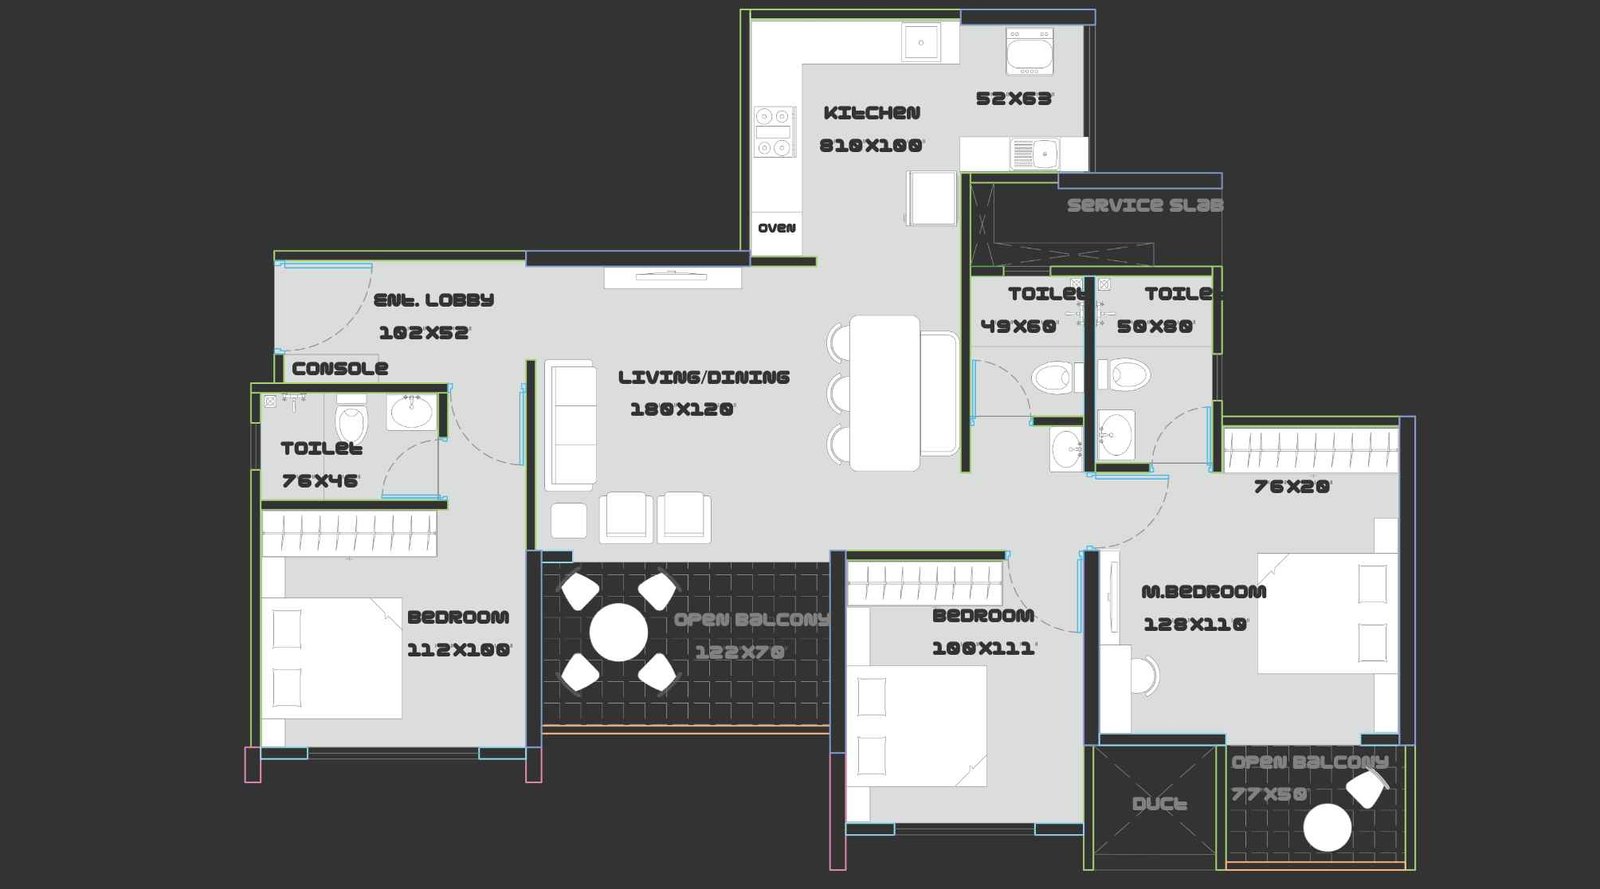
Legacy-Kairos-Floor-Plan-3-BHK-Royal-1074-sqft
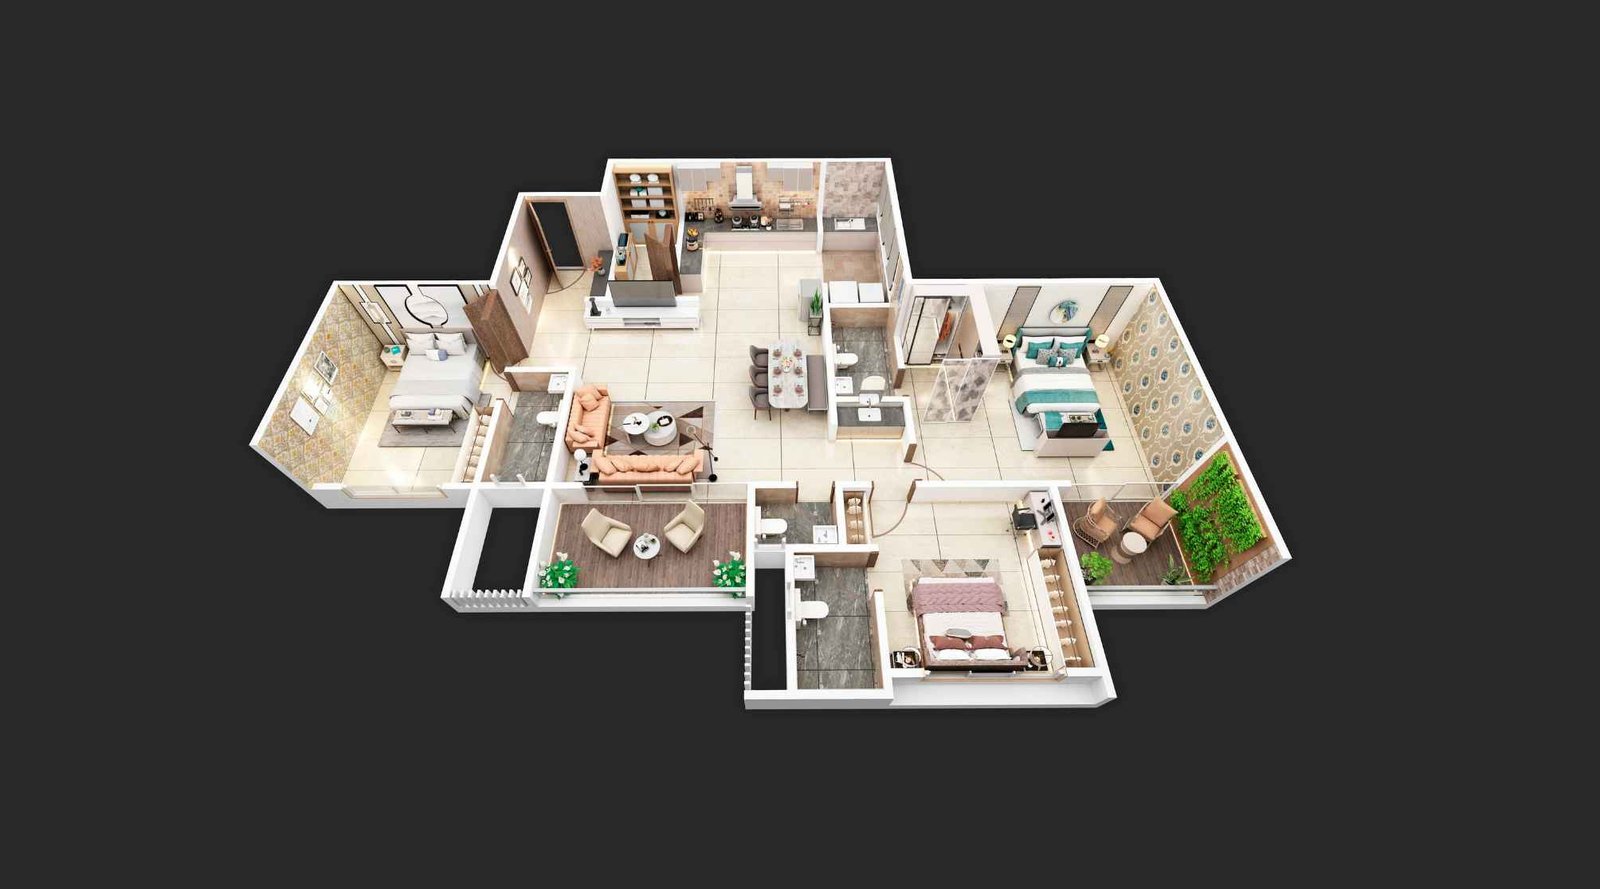
Legacy-Kairos-Floor-Plan-3-BHK-Supreme
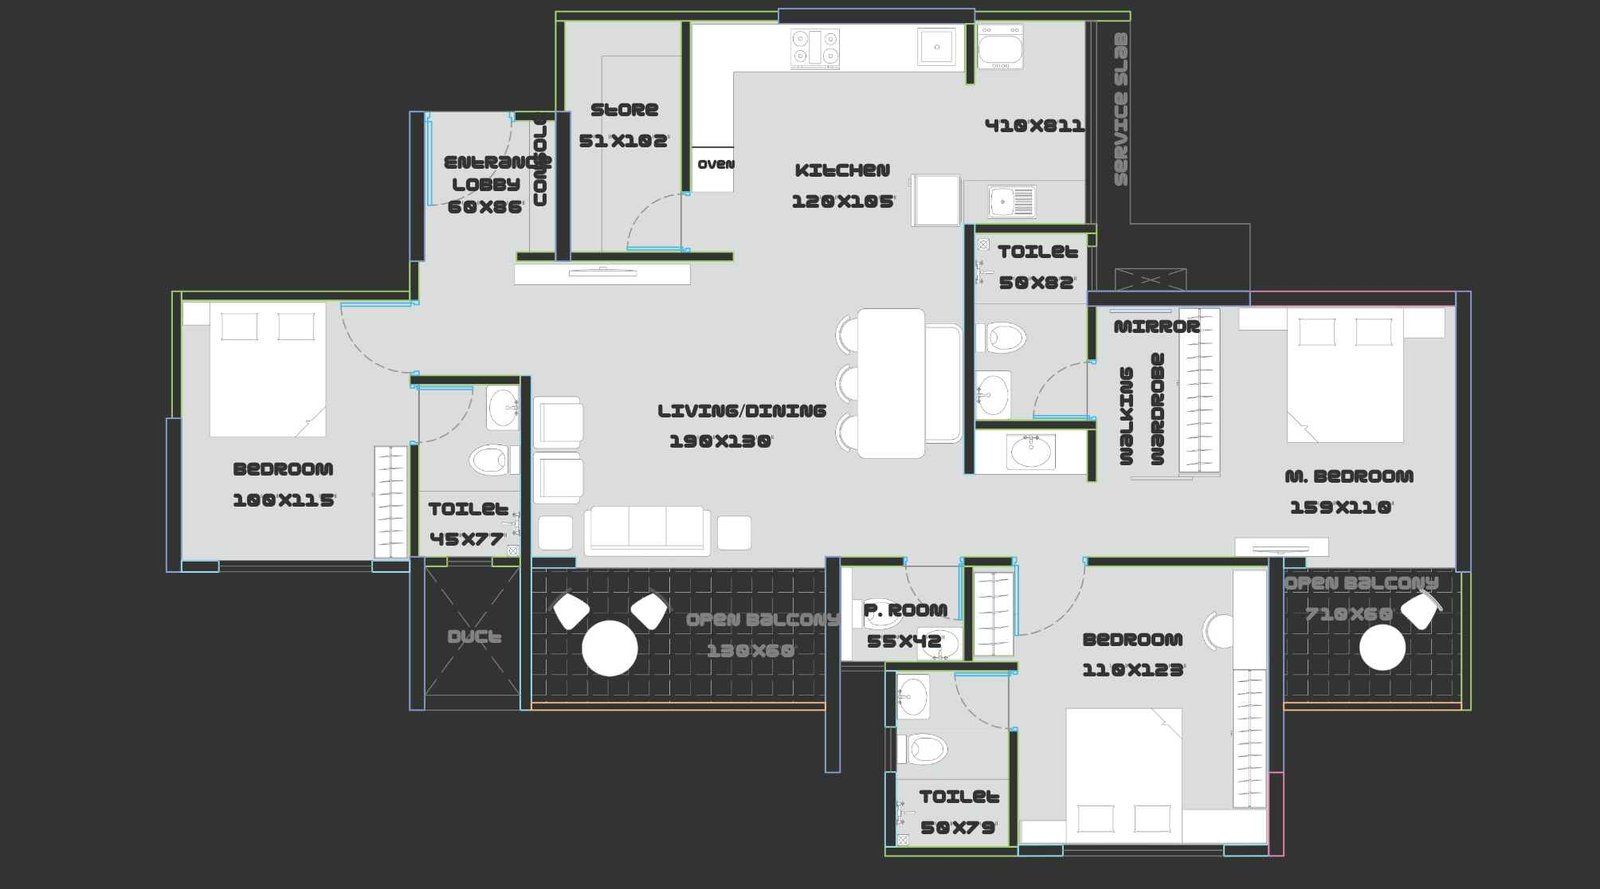
Legacy-Kairos-Floor-Plan-3-BHK-Supreme-1297-sqft
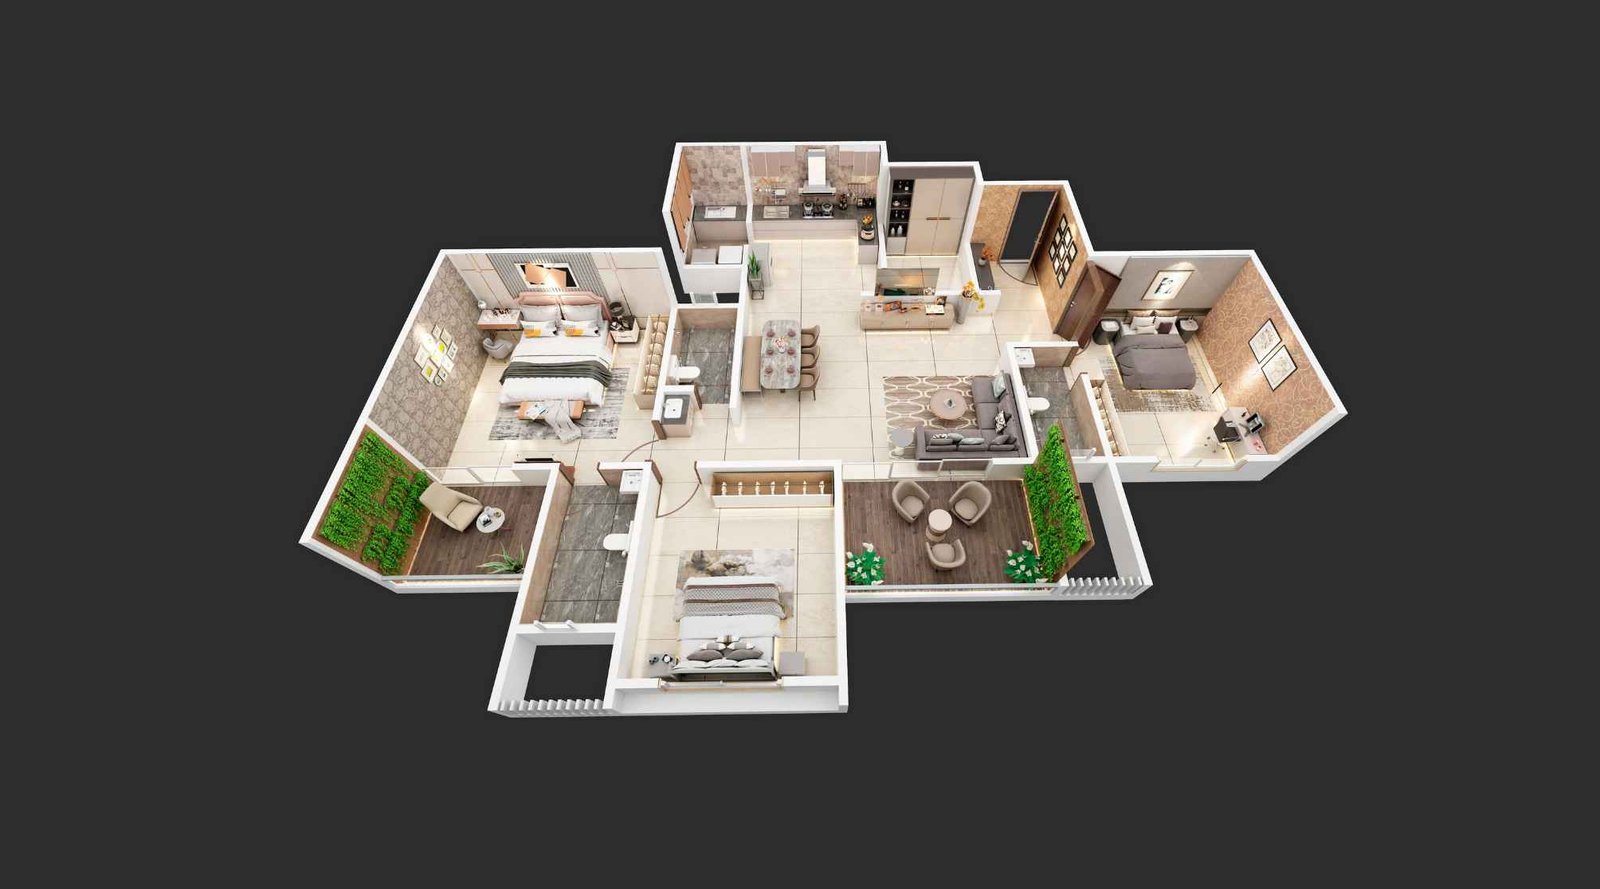
Legacy-Kairos-Floor-Plan-3-BHK-Grand
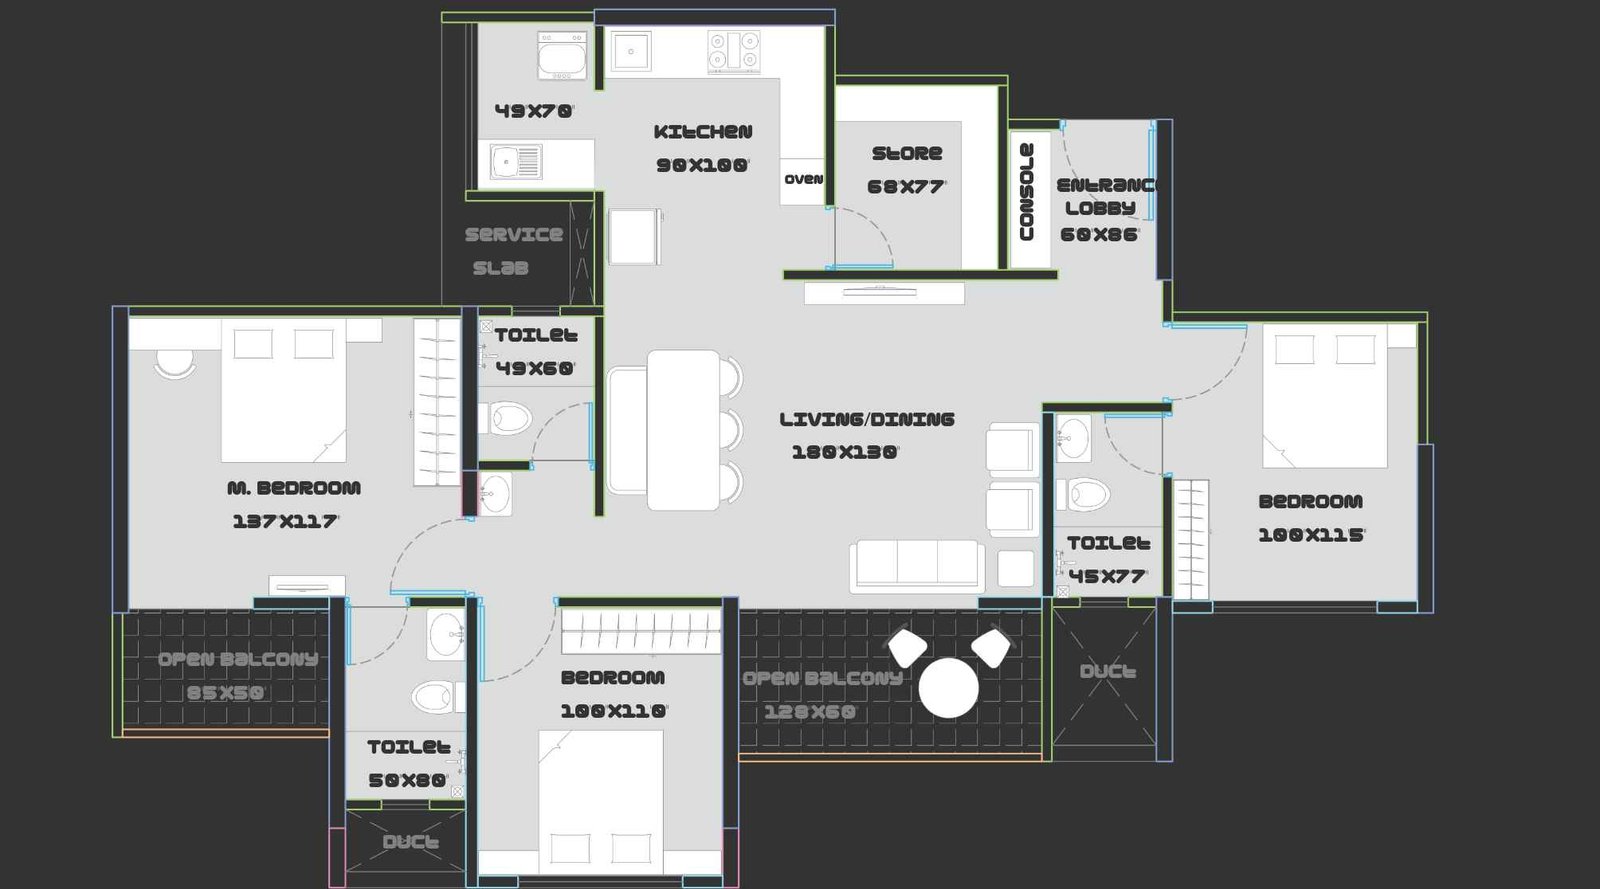
Legacy-Kairos-Floor-Plan-3-BHK-Grand-1141-sqft
Legacy Kairos Gallery
Elevation Images
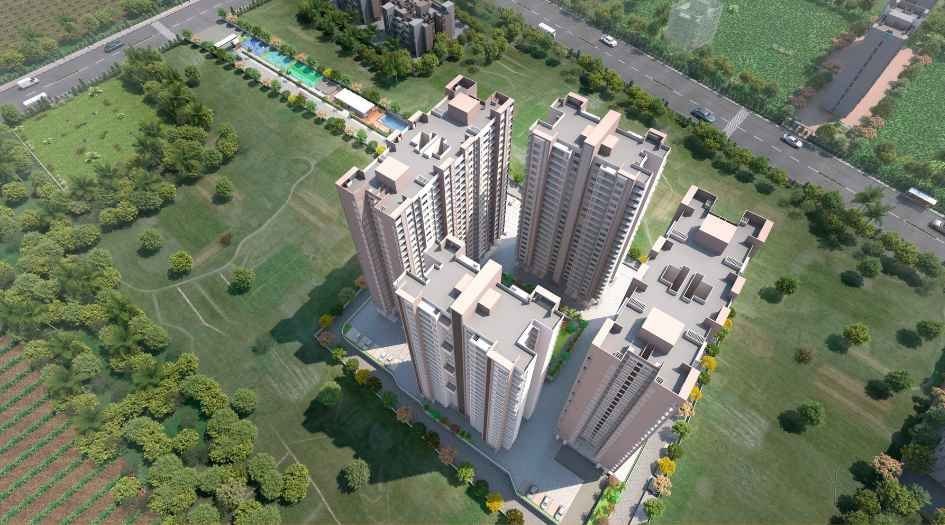
Legacy-Kairos-Elevation-Image-Bird-View

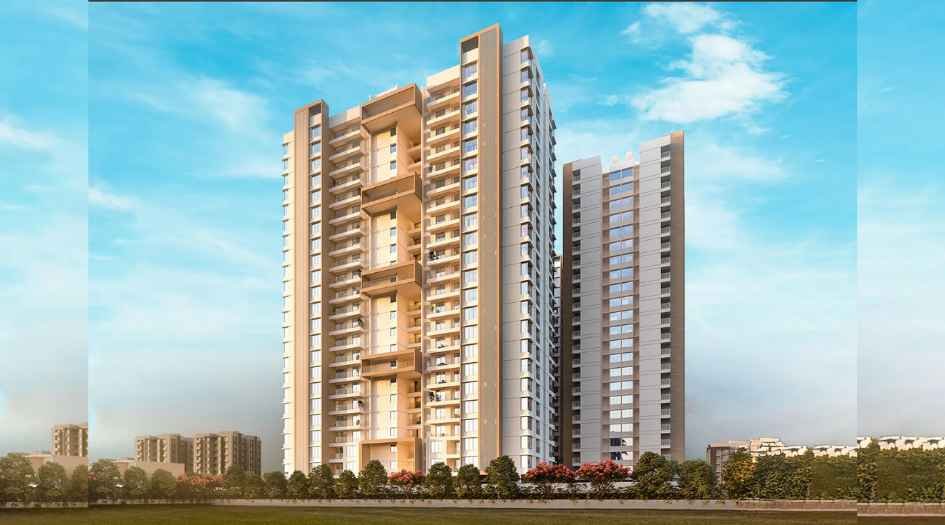
Legacy-Kairos-Elevation-Image-Day
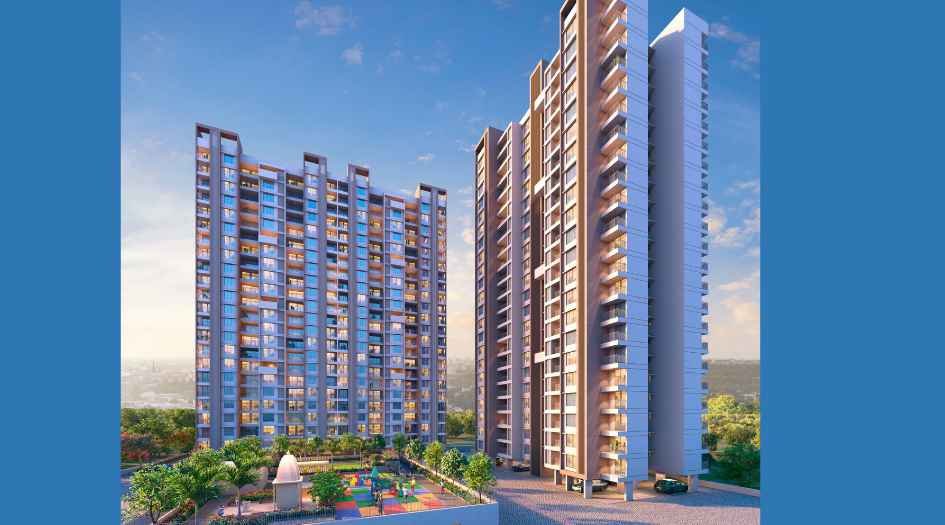
Legacy-Kairos-Elevation-Image
Sample Flat Photos
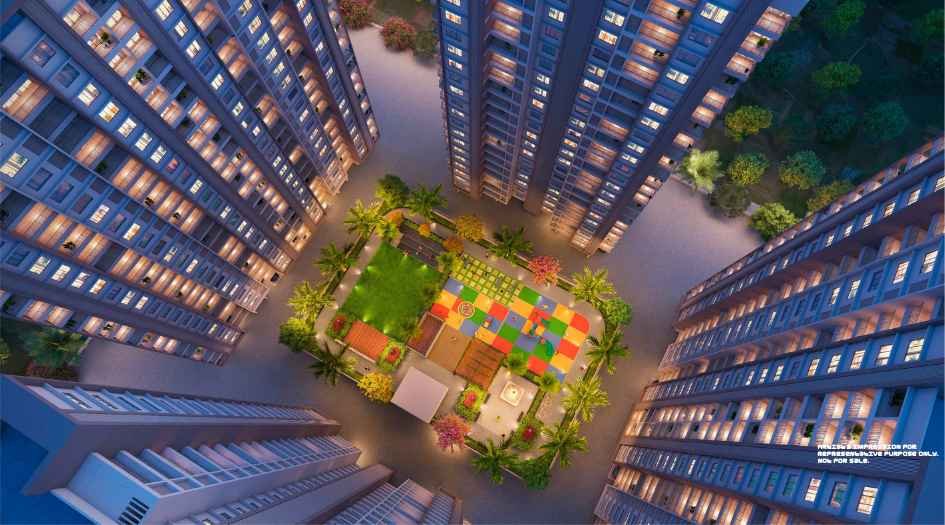
Legacy-Kairos-Ground-Amenities
External Amenities
- Acupressure path
- Steam room bath unit, separate for men and women
- Meditation area
- Clubhouse
- Party area with space
- Provision for a pantry
- Amphitheatre
- Designers sit out
- Multipurpose deck with seating
- Jogging track
- Open gym area
- Air-conditioned gym
- Main swimming pool with wooden deck
- Toddlers’ outdoor pool
- Air-conditioned indoor games zone
- Skating ring
- Interactive kids' play area with equipment
- Toddlers’ play area
- Box cricket area
- Basketball court
- Multipurpose court.
Internal Features
- Earthquake-resistant rcc frame and rcc mivan structure
- AAC block internal walls
- Designer elevation
- Weather-proof acrylic exterior paint
- Gypsum-finished common lobbies
- Designer entrance lobby with branded elevator and dg backup
- Geberit plumbing and drainage system
- Pv solar panels with net metering
- Led-lit common areas with dg backup
- Rainwater harvesting and firefighting system as per pcmc norms
- Video door phone with intercom
- Concealed fire-resistant copper wiring
- Branded modular switches
- TV and AC points in living and bedrooms
- Washing machine and dishwasher points
- Italian marble flooring with matching skirting
- Designer bathroom and kitchen tiles
- Ceramic tiles in terrace and utility areas
- Granite/artificial window sills
- Veneer-finish main door with digital lock
- Laminated bedroom doors with mortise locks
- Aluminium windows with mesh
- Cpvc/upvc plumbing
- SWR drainage
- Branded sanitary ware with standard cp fittings.


Legacy Lifespaces -
Legacy Lifespaces is a reputed real estate developer in Rahatani, Pune, known for delivering thoughtfully planned residential projects that combine quality construction, modern design, and long-term value. With a strong focus on transparency, timely delivery, and customer satisfaction, Legacy Lifespaces develops homes with efficient layouts, superior specifications, and attention to detail. Emphasising sustainable practices and well-connected locations, Legacy Lifespaces has earned the trust of homebuyers in Rahatani, Pune, seeking comfortable and future-ready living spaces.
Enquire Now
Legacy Kairos Construction Status
Legacy Kairos Location
Legacy Kairos Sales Gallery / Office Address & Experience Center
Kokane Mala, Pawana Nagar, Rahatani, Pimpri-Chinchwad, Maharashtra 411017, India
Legacy Kairos MahaRera
P52100047999
The website project is registered under maharera.maharashtra.gov.in
Frequently Asked Question
Legacy Kairos is a premium residential project by Legacy Lifespaces offering modern homes with high-quality construction, thoughtful design, and lifestyle-focused amenities in Rahatani, Pune.
The project is located in Rahatani, a well-connected and rapidly developing suburb in Pune, Maharashtra.
The RERA registration number for the project is P52100047999.
The project includes modern lifestyle and recreational amenities such as a clubhouse, gym, swimming pool, play areas, multipurpose courts, jogging track, landscaped spaces, and more.
Yes, it is approved and registered under RERA (Real Estate Regulatory Authority) with number P52100047999.
The information provided on this website is intended exclusively for informational purposes and should not be construed as an offer of services. This site is managed by a RERA authorized real estate agent namely Digipace Consulting (OPC) Private Limited (Registered Agent bearing RERA No: A51700026634).
This website is a digital promotional showcase managed by
Digipace Consulting (OPC) Private Limited,
an independent, MahaRERA-registered real estate agent bearing
MahaRERA Real Estate Agent Registration No. A51700026634.
The project showcased herein, Legacy Kairos, is a registered real estate project developed by Legacy Lifespaces, bearing MahaRERA Project Registration Number: P52100047999. All project-related particulars, including specifications, configurations, dynamic floor plans, and layout designs, are provided for consumer awareness and initial guidancee.
The text, representations, layout diagrams, and computer-generated mockups or images used on this portal are artist impressions and are indicative only. The final terms, pricing structure, dynamic stock availability, and specific project timelines are subject to change as per the promoter/developer’s updates or market modifications. In strict alignment with the Real Estate (Regulation and Development) Act, 2016 (RERA), all buyers are encouraged to independently verify all verified files, sanctioned building plans, and project progress statuses on the official MahaRERA website at https://maharera.maharashtra.gov.in under the registered project number before making any booking or financial commitment.
Digipace Consulting (OPC) Private Limited functions purely as an authorized sourcing/facilitating partner and shall not be held liable for any unilateral alterations made by the developer to the underlying layout or project construct.